




Address not disclosed Winter Springs, FL 32708
5 Beds
6 Baths
4,001 SqFt
UPDATED:
Key Details
Property Type Single Family Home
Sub Type Single Family Residence
Listing Status Active
Purchase Type For Sale
Square Footage 4,001 sqft
Price per Sqft $269
Subdivision Reserve At Tuscawilla Ph 1 The
MLS Listing ID O6448153
Bedrooms 5
Full Baths 5
Half Baths 1
HOA Fees $368/qua
HOA Y/N Yes
Annual Recurring Fee 1472.0
Year Built 1996
Annual Tax Amount $12,825
Lot Size 0.410 Acres
Acres 0.41
Property Sub-Type Single Family Residence
Source Stellar MLS
Property Description
One of the home's standout features is its thoughtfully designed four-way split floor plan, providing exceptional privacy and separation for family members and guests. The bedroom suites are positioned throughout the home with convenient access to private bathrooms, making the layout ideal for guests, extended family, multigenerational living, or anyone who appreciates having their own private space.
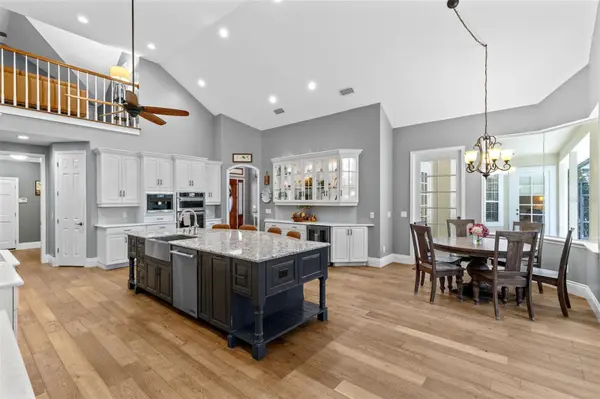
Inside, soaring ceilings, abundant natural light, beautiful wood flooring, and spacious living areas create an impressive yet comfortable atmosphere. The kitchen is designed for both everyday living and entertaining with JennAir appliances, double ovens, a convection oven and microwave combination, an oversized granite island, built-in buffet with wine refrigerator, generous cabinetry, and a large walk-in pantry. The kitchen opens to the dramatic family room, creating a wonderful gathering space with views of the pool and backyard.
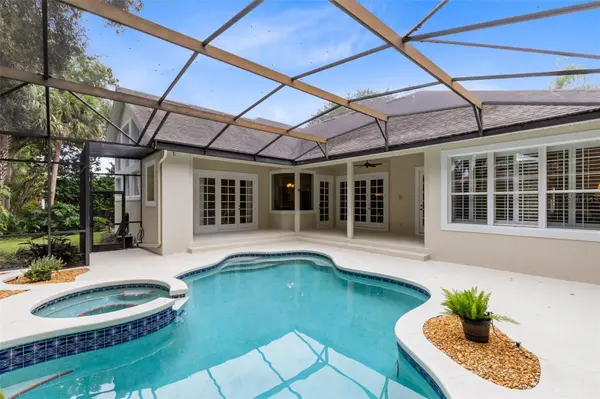
French doors invite you outside to your private backyard oasis featuring a screened pool and spa, covered lanai, and spacious pool deck. Surrounded by mature landscaping and lush greenery, the backyard offers exceptional privacy, creating a peaceful setting for entertaining, relaxing, and enjoying the Florida lifestyle year-round.
The upstairs retreat provides even more flexibility with an additional bedroom, full bathroom, and expansive bonus space ideal for a media room, game room, home gym, second office, or private guest area. Additional features include a whole-house water softener, generous storage, and a three-car side-entry garage.
Located in desirable Tuscawilla Reserve, this home is convenient to the Seminole Trail, Tuscawilla Country Club, parks, shopping, dining, and highly regarded Seminole County schools. With its impressive curb appeal, private four-way split design, spacious bedroom suites, flexible living areas, private backyard, and resort-style pool setting, 149 Cherry Creek Circle offers an exceptional combination of space, privacy, and Florida living.
Location
State FL
County Seminole
Community Reserve At Tuscawilla Ph 1 The
Area 32708 - Casselberrry/Winter Springs / Tuscawilla
Zoning PUD
Interior
Interior Features Cathedral Ceiling(s), Ceiling Fans(s), Crown Molding, Eat-in Kitchen, High Ceilings, Kitchen/Family Room Combo, Open Floorplan, Primary Bedroom Main Floor, Solid Surface Counters, Solid Wood Cabinets, Split Bedroom, Tray Ceiling(s), Vaulted Ceiling(s), Walk-In Closet(s), Window Treatments
Heating Central, Heat Pump
Cooling Central Air
Flooring Carpet, Hardwood, Tile
Fireplaces Type Decorative, Ventless
Furnishings Unfurnished
Fireplace true
Appliance Built-In Oven, Convection Oven, Cooktop, Dishwasher, Disposal, Dryer, Electric Water Heater, Microwave, Range Hood, Refrigerator, Washer, Water Softener, Wine Refrigerator
Laundry Laundry Room
Exterior
Parking Features Driveway, Garage Door Opener, Garage Faces Side, Guest, Oversized
Pool In Ground, Auto Cleaner, Gunite, Heated, Outside Bath Access, Screen Enclosure
Community Features Deed Restrictions, Gated Community - No Guard
Utilities Available Electricity Connected, Public, Sewer Connected, Water Connected
Amenities Available Gated
View Y/N No
Water Access No
View Pool, Trees/Woods
Roof Type Shingle
Porch Covered, Deck, Enclosed, Patio, Porch, Screened
Attached Garage true
Exposure South
Garage true
Private Pool Yes
Building
Lot Description Cleared, City Limits, Landscaped, Near Golf Course, Sidewalk, Private
Entry Level Two
Foundation Slab
Lot Size Range 1/4 to less than 1/2
Sewer Public Sewer
Water Public
Architectural Style Custom
Structure Type Block,Stucco
New Construction false
Schools
Elementary Schools Keeth Elementary
Middle Schools Indian Trails Middle
High Schools Winter Springs High
Others
Pets Allowed Yes
Senior Community No
Ownership Fee Simple
Monthly Total Fees $122
Acceptable Financing Cash, Conventional, FHA, Other, USDA Loan, VA Loan
Listing Terms Cash, Conventional, FHA, Other, USDA Loan, VA Loan
Special Listing Condition None
