



9958 KILGORE RD Orlando, FL 32836
3 Beds
4 Baths
3,287 SqFt
UPDATED:
Key Details
Property Type Single Family Home
Sub Type Single Family Residence
Listing Status Active
Purchase Type For Sale
Square Footage 3,287 sqft
Price per Sqft $532
Subdivision Un-Incorp Oc
MLS Listing ID O6410868
Bedrooms 3
Full Baths 4
Construction Status Completed
HOA Y/N No
Year Built 2008
Annual Tax Amount $14,983
Lot Size 1.200 Acres
Acres 1.2
Property Sub-Type Single Family Residence
Source Stellar MLS
Property Description
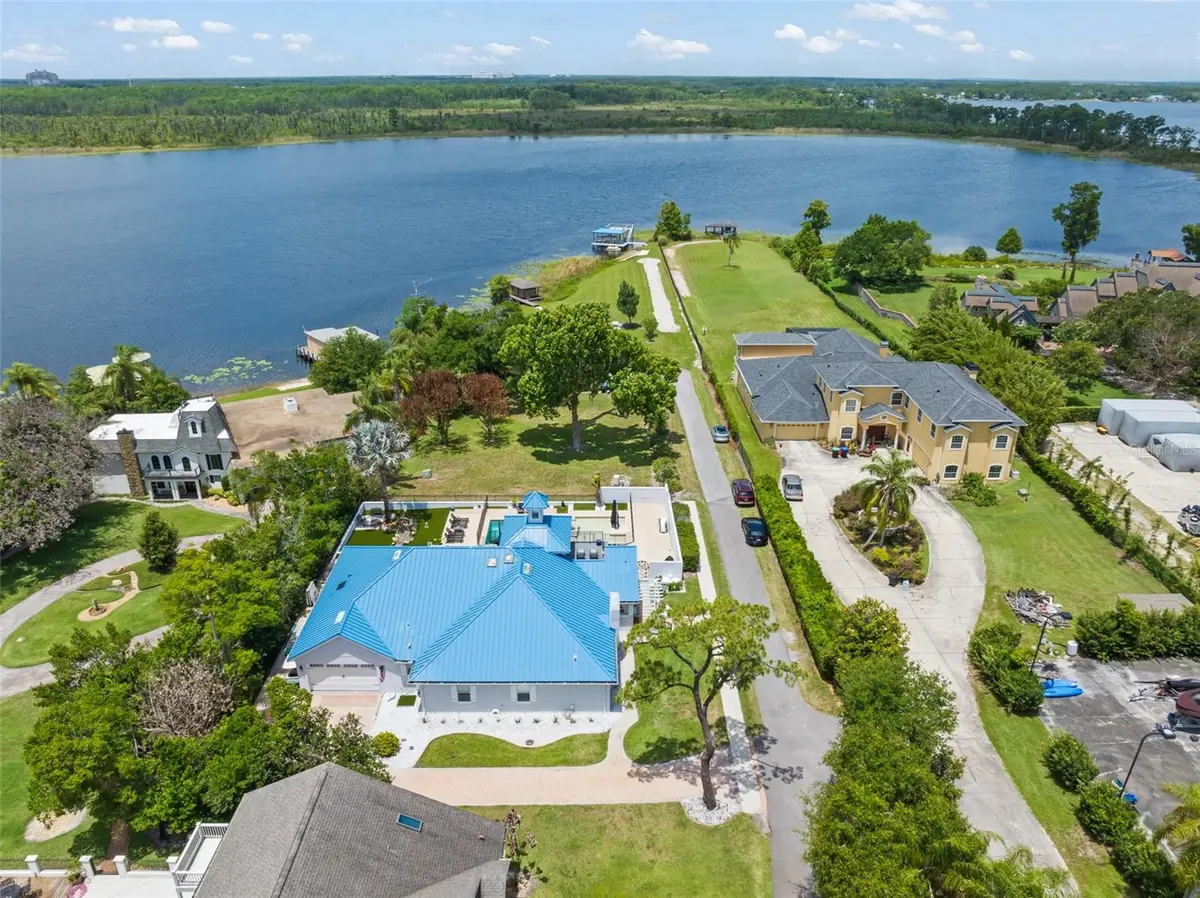
Completed in 2023 by award-winning marine contractor Q-ICE Builders, the two-story boathouse has a 25-foot boat slip, dock, white-sand beach, and rooftop space for entertaining. At the house, the pool and generous terraces offer room to gather, while a shaded TV lounge and private sun deck give everyone a place to relax. An air-conditioned sunroom opens to the pool through panoramic glass sliders and includes a full bath, wet bar, refrigerator, ice maker, and gas fireplace.
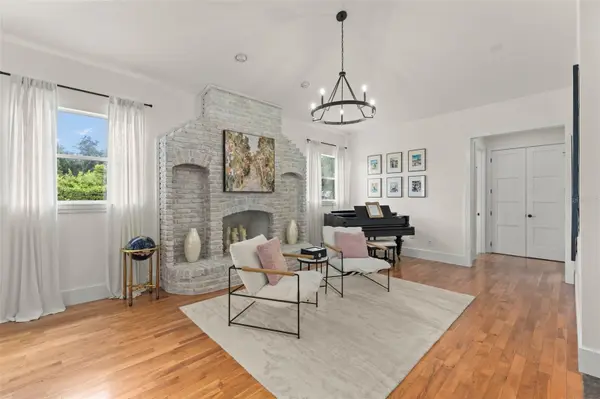
The tri-split plan flows well with 3 bedrooms, and this 4 full-bath house offers approximately 3,287 square feet. Its open layout connects the living and dining areas to a renovated kitchen with a gas cooktop, dual ovens, two warming drawers, wine refrigerator, and floor to ceiling kitchen storage. The large primary suite features a walk-in shower and soaking tub and pool-side sliders. Improvements include a new HVAC system in 2024, whole-house water treatment, and updates to the pool pumps and septic mechanical equipment.
Pocket Lake provides direct access to the Butler Chain of Lakes, with Restaurant Row, shopping, and area attractions nearby.
Acreage clarification: Orange County Property Appraiser records reflect more than eight acres, most of which is riparian or submerged land extending into Pocket Lake. Measurements calculated from the seller's 2022 survey indicate approximately 1.20 acres of total dry land and 224 feet of lake frontage. All measurements are approximate; buyers should verify.
Location
State FL
County Orange
Community Un-Incorp Oc
Area 32836 - Orlando/Dr. Phillips/Bay Vista
Zoning R-CE
Rooms
Other Rooms Attic, Florida Room, Great Room, Inside Utility
Interior
Interior Features Built-in Features, Ceiling Fans(s), Crown Molding, Dry Bar, Open Floorplan, Primary Bedroom Main Floor, Smart Home, Stone Counters, Tray Ceiling(s), Walk-In Closet(s), Wet Bar
Heating Central, Electric, Propane
Cooling Central Air
Flooring Carpet, Slate, Tile
Fireplaces Type Decorative, Family Room
Furnishings Unfurnished
Fireplace true
Appliance Bar Fridge, Built-In Oven, Convection Oven, Cooktop, Dishwasher, Disposal, Dryer, Microwave, Refrigerator, Water Softener
Laundry Inside
Exterior
Exterior Feature Balcony, Fire Pit, Outdoor Grill, Private Mailbox
Parking Features Driveway, Garage Faces Side, Workshop in Garage
Garage Spaces 2.0
Pool Child Safety Fence, In Ground
Community Features Horses Allowed
Utilities Available Cable Available, Electricity Connected, Propane, Water Connected
Waterfront Description Lake Front,Lake Privileges
View Y/N Yes
Water Access Yes
Water Access Desc Lake,Lake - Chain of Lakes
View Pool, Trees/Woods, Water
Roof Type Metal
Porch Covered, Deck, Patio
Attached Garage true
Exposure East
Garage true
Private Pool Yes
Building
Lot Description Cleared, In County, Landscaped, Oversized Lot, Paved, Unincorporated
Entry Level One
Foundation Slab
Lot Size Range 1 to less than 2
Sewer Septic Tank
Water Well
Architectural Style Coastal, Florida
Structure Type Block
New Construction false
Construction Status Completed
Schools
Elementary Schools Bay Meadows Elem
Middle Schools Southwest Middle
High Schools Lake Buena Vista High School
Others
Senior Community No
Ownership Fee Simple
Acceptable Financing Cash, Conventional, VA Loan
Listing Terms Cash, Conventional, VA Loan
Special Listing Condition None
Virtual Tour https://youtu.be/ntqFJevMb0E

NEARBY SCHOOLS & PROPERTIES