



260 S CENTRAL AVE Umatilla, FL 32784
2 Beds
2 Baths
1,258 SqFt
UPDATED:
Key Details
Property Type Single Family Home
Sub Type Single Family Residence
Listing Status Active
Purchase Type For Sale
Square Footage 1,258 sqft
Price per Sqft $691
Subdivision Umatilla Mitchenors Add
MLS Listing ID G5111095
Bedrooms 2
Full Baths 2
Construction Status Completed
HOA Y/N No
Year Built 2020
Annual Tax Amount $6,856
Lot Size 0.580 Acres
Acres 0.58
Lot Dimensions 73x405
Property Sub-Type Single Family Residence
Source Stellar MLS
Property Description
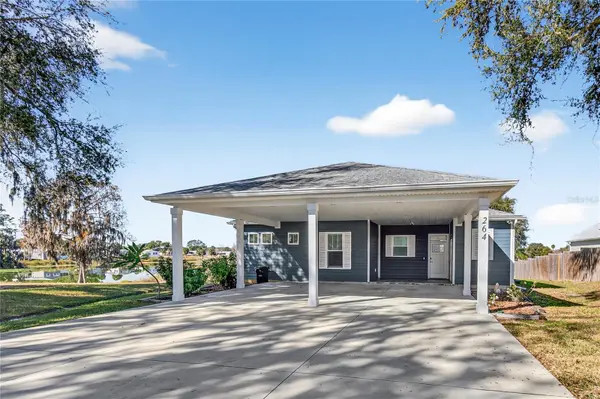
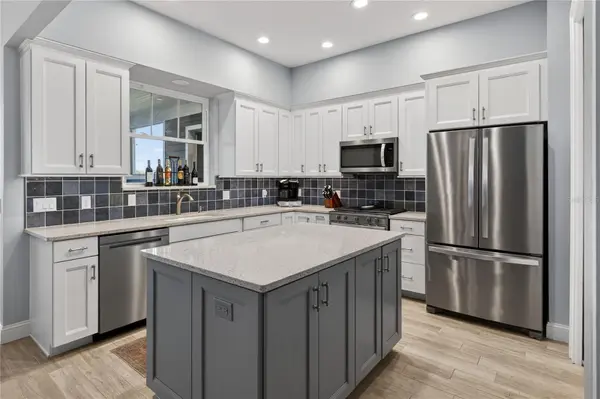
The home: two ensuite bedrooms with glass-enclosed showers. The primary suite has an extra-large walk-in closet and a dual-head shower, and the second bedroom has a built-in office and a Murphy bed. The kitchen has quartz counters and Whirlpool appliances, and a large pantry holds the Samsung washer and dryer. The home also has tongue-and-groove cypress ceilings, tile throughout, and 6" spray-foam insulation. A wall of double-pane glass with two 8-ft sliders opens to a large screened lanai with an outdoor kitchen, a hot tub, lake views and a private dock.
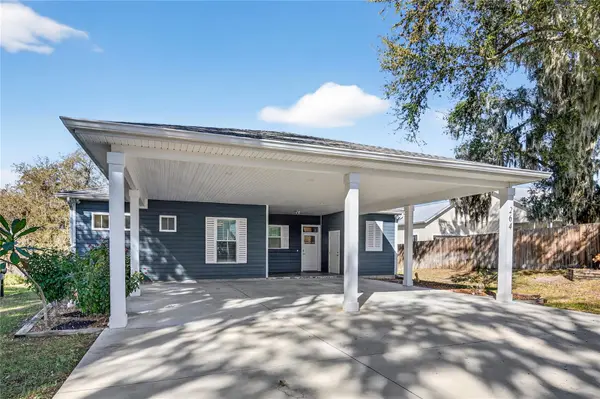
Systems: a whole-house Generac generator and Trane HVAC, both under service contract. A Navien tankless gas water heater. Gas heat, range and dryer. Lake-fed irrigation, underground utilities, and a lift station to city sewer. Also an extra-large double carport, a digital entry lock and a lockable exterior storage room.
The lake is Lake Enola. Near downtown Umatilla and the Ocala National Forest. Titled in a land trust (documents available). The home and the duplex are also listed separately.
Location
State FL
County Lake
Community Umatilla Mitchenors Add
Area 32784 - Umatilla / Dona Vista
Zoning RP
Interior
Interior Features Accessibility Features, Eat-in Kitchen, High Ceilings, Open Floorplan, Primary Bedroom Main Floor, Solid Surface Counters, Split Bedroom, Stone Counters, Thermostat, Vaulted Ceiling(s), Walk-In Closet(s)
Heating Central, Electric
Cooling Central Air
Flooring Tile
Furnishings Unfurnished
Fireplace false
Appliance Dishwasher, Range, Refrigerator, Tankless Water Heater
Laundry Inside
Exterior
Exterior Feature Lighting, Storage
Parking Features Covered
Utilities Available BB/HS Internet Available, Cable Available, Electricity Connected, Sewer Connected, Water Connected
Waterfront Description Lake Front
View Y/N Yes
Water Access Yes
Water Access Desc Lake
Roof Type Shingle
Exposure East
Garage false
Private Pool No
Building
Story 2
Entry Level One
Foundation Slab
Lot Size Range 1/2 to less than 1
Sewer Public Sewer
Water Public
Structure Type Block,Cement Siding,Frame
New Construction false
Construction Status Completed
Schools
Elementary Schools Umatilla Elem
Middle Schools Umatilla Middle
High Schools Umatilla High
Others
Pets Allowed Yes
Senior Community No
Ownership Fee Simple
Acceptable Financing Cash, Conventional, FHA, VA Loan
Listing Terms Cash, Conventional, FHA, VA Loan
Special Listing Condition None
Virtual Tour https://www.propertypanorama.com/instaview/stellar/G5111095

NEARBY SCHOOLS & PROPERTIES