
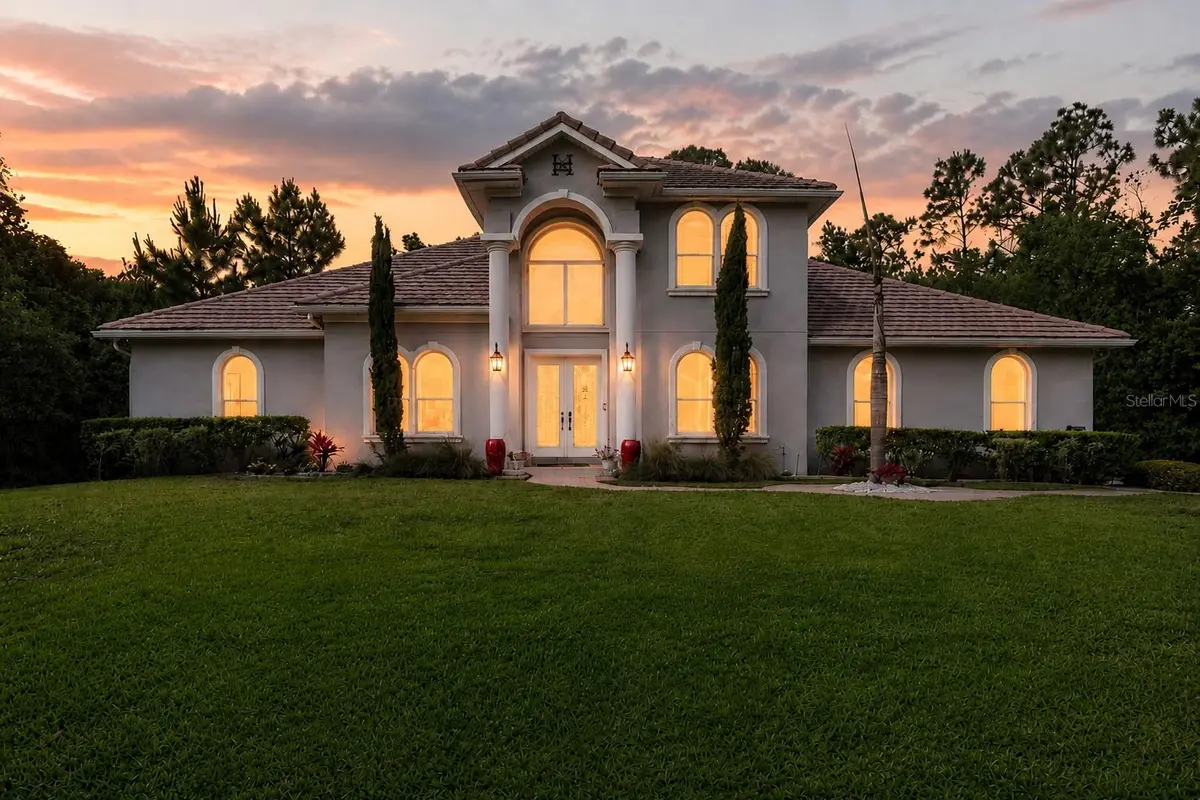



10370 TROUT RD Orlando, FL 32836
4 Beds
3 Baths
3,145 SqFt
UPDATED:
Key Details
Property Type Single Family Home
Sub Type Single Family Residence
Listing Status Active
Purchase Type For Sale
Square Footage 3,145 sqft
Price per Sqft $413
Subdivision Cypress Isle
MLS Listing ID O6404645
Bedrooms 4
Full Baths 3
HOA Fees $91/mo
HOA Y/N Yes
Annual Recurring Fee 1096.8
Year Built 2004
Annual Tax Amount $12,242
Lot Size 0.500 Acres
Acres 0.5
Property Sub-Type Single Family Residence
Source Stellar MLS
Property Description
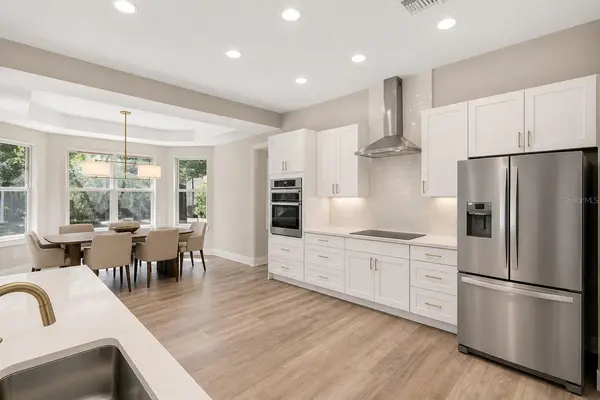
Inside, soaring ceilings and a dramatic two-story foyer set the tone. Oversized windows fill the home with natural light. A vaulted great room with an open upstairs landing and catwalk overlooking the living area creates a striking sense of volume throughout. The open-concept plan connects the formal living and dining areas to a renovated chef's kitchen with quartz countertops, premium stainless-steel appliances, custom cabinetry, and an oversized island. Luxury vinyl plank and ceramic tile flooring, oversized interior doors, and updated double-pane windows complete the refined, functional design.
The first-floor primary suite overlooks the private conservation area and features a spa-inspired bath with dual vanities, a freestanding soaking tub, and an expansive double walk-in shower. Upstairs, three additional bedrooms connect via the home's signature open-air landing.
Outside, the half-acre setting truly shines. Glass French Doors open to a covered lanai and a screened resort-style pool and spa framed by tranquil conservation views. There is room to entertain, relax, and enjoy year-round Florida living in complete privacy.
Significant 2024 improvements include a new HVAC system, water heater, pool and spa heater, water softener, irrigation system, and natural gas connection.
Half an acre, a private pool, a renovated home, and an unbeatable location. This move-in-ready residence is ready for its next owner.
Location
State FL
County Orange
Community Cypress Isle
Area 32836 - Orlando/Dr. Phillips/Bay Vista
Zoning R-CE-C
Rooms
Other Rooms Breakfast Room Separate, Den/Library/Office, Family Room, Formal Dining Room Separate, Formal Living Room Separate, Inside Utility
Interior
Interior Features Ceiling Fans(s), Primary Bedroom Main Floor, Solid Surface Counters, Stone Counters
Heating Gas
Cooling Central Air
Flooring Luxury Vinyl, Tile
Fireplaces Type Gas
Furnishings Unfurnished
Fireplace true
Appliance Built-In Oven, Cooktop, Dishwasher, Range Hood, Refrigerator
Laundry Inside, Laundry Room
Exterior
Exterior Feature Private Yard
Parking Features Driveway, Garage Faces Side
Garage Spaces 3.0
Pool Gunite
Utilities Available Cable Connected, Electricity Connected
View Y/N Yes
Water Access No
View Trees/Woods
Roof Type Tile
Attached Garage true
Exposure North
Garage true
Private Pool Yes
Building
Story 2
Entry Level Two
Foundation Slab
Lot Size Range 1/2 to less than 1
Sewer Septic Tank
Water Well
Structure Type Block,Stucco
New Construction false
Others
Pets Allowed Yes
Senior Community No
Ownership Fee Simple
Monthly Total Fees $91
Acceptable Financing Cash, Conventional
Membership Fee Required Required
Listing Terms Cash, Conventional
Special Listing Condition None
Virtual Tour https://media.devoredesign.com/videos/019e0872-3151-7217-8caa-f8689054bc44?v=158

NEARBY SCHOOLS & PROPERTIES